A proven track record of versatile 2D precast and 3D Monolithic solutions across residential, commercial, industrial and infrastructure sectors in the Kingdom.
Home / Projects
Sectors we serve
Where our systems earn their keep
The same engineering discipline applies whether we are casting boundary walls at scale or delivering a complete modular building.
Infrastructure & Utility Structures
Boundary walls, retaining structures, guard rooms, utility chambers and the external works that serve large developments.
Residential Housing Developments
Single-family villas and housing schemes delivered as precast packages or complete 3D monolithic modules.
Industrial Buildings & Offices
Office buildings, industrial facilities and commercial structures where speed of delivery and finish quality both matter.
Featured showcase — internal development
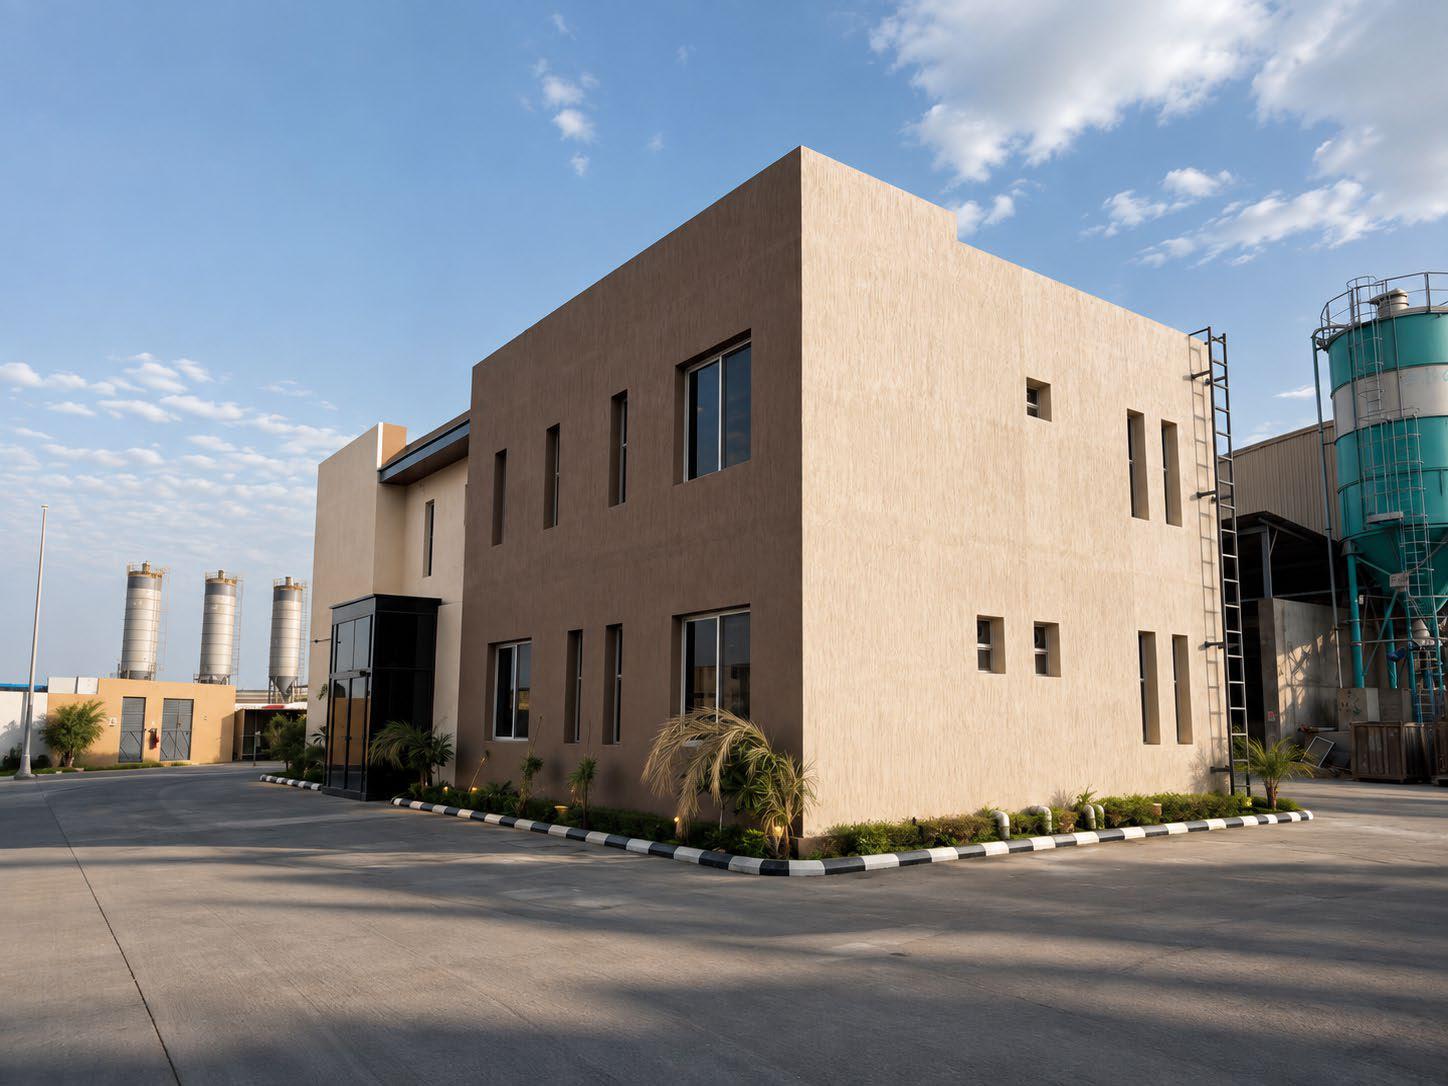
SHB Office Building
A live demonstration of what the system can do
Rather than describe our 3D Monolithic capability, we built our own head office with it. The project highlights design flexibility, premium finishes and highly efficient space integration — and it is in daily use.
Integrated staircase
A striking integrated staircase rising through a full-height ceiling void, cast as part of the monolithic structure.
Complete working building
Ten office spaces, ten bathrooms, two kitchens and an executive meeting room across ground and first floor.
Project Type
Office Building (G+1)
Technology
3D Modular System
Project Scale
10 office spaces · 10 bathrooms · 2 kitchens
Project Status
Completed
Residential development
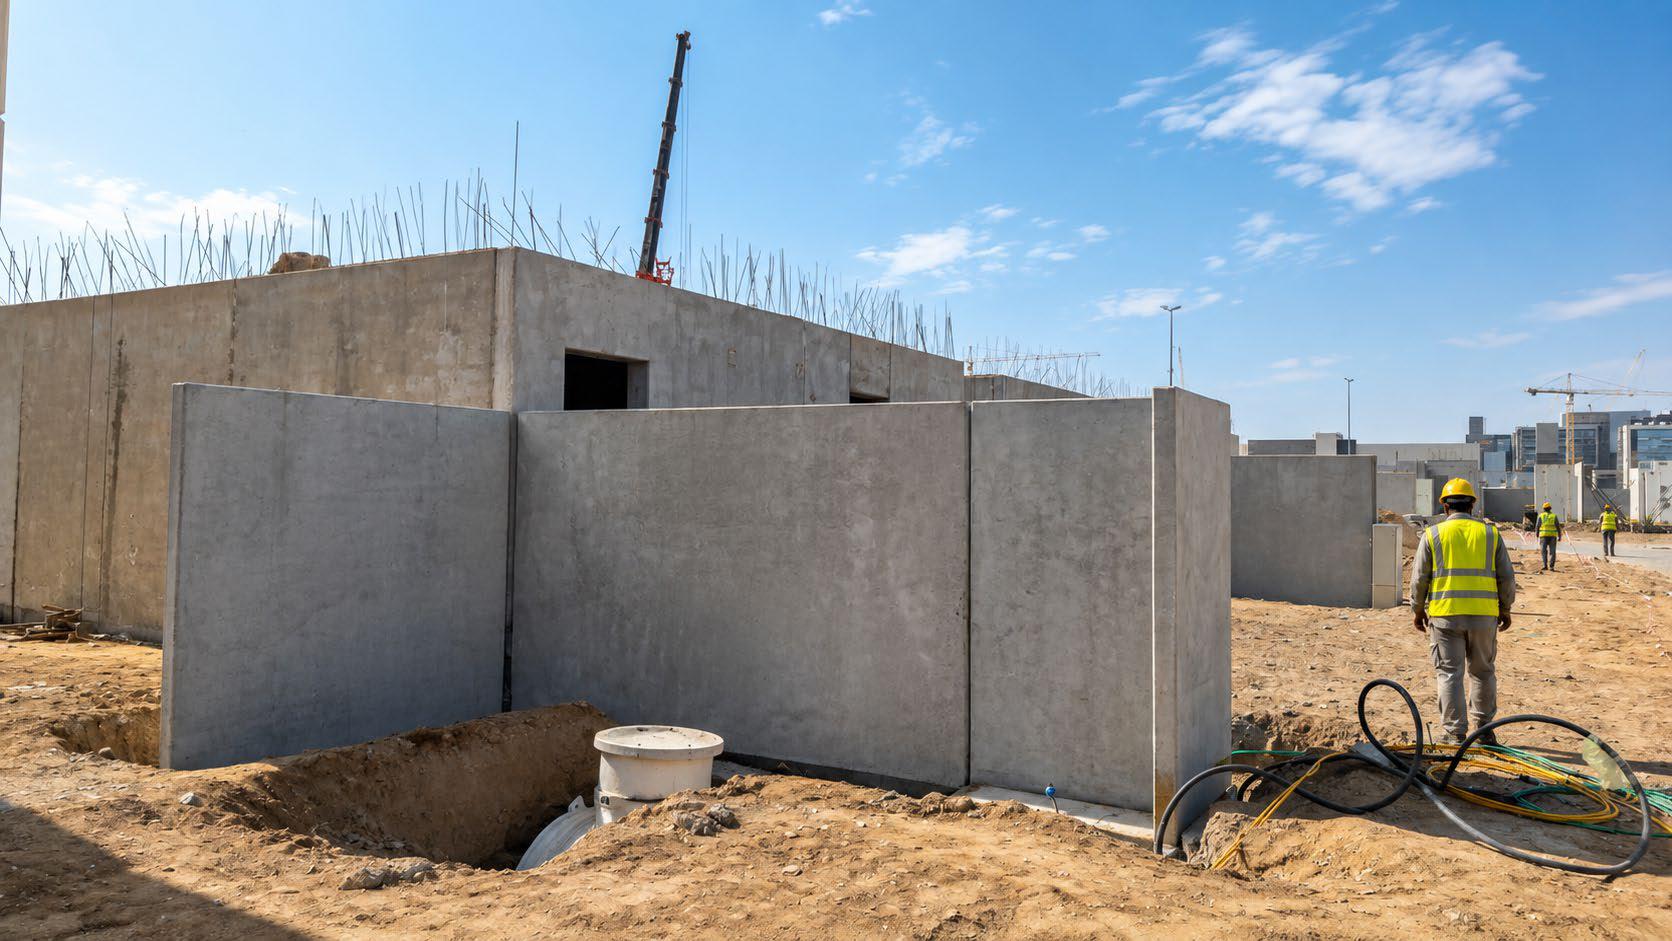
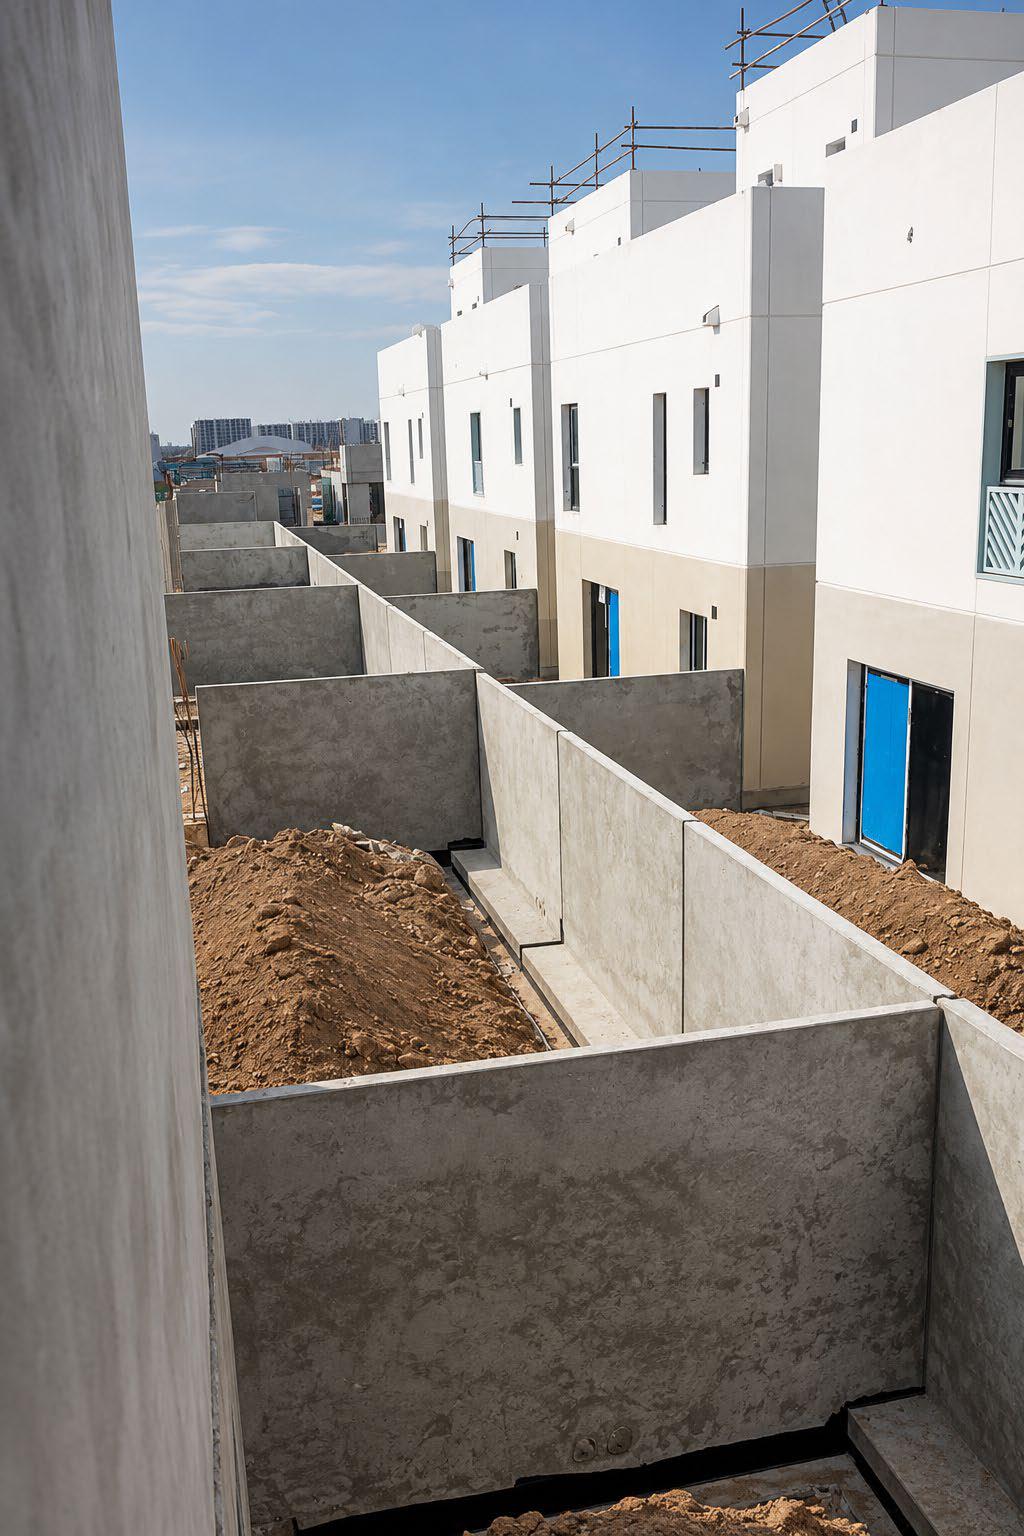
Boundary Walls & Driver Rooms
Al Arous Single Family Villas
Design, production, supply and installation of precast boundary walls and driver rooms across a large single-family villa development — delivered to a main contractor programme with no tolerance for slippage.
Scope
Design, production, supply and installation, coordinated against the main contractor’s erection sequence.
Repeatability at scale
Standardised precast units cast in volume, then sequenced to site so erection crews never wait on production.
Client
Roshn Real Estate
Contractor
Shapoorji Pallonji
Scope
Design, production, supply & installation
Project Status
Ongoing
Residential development
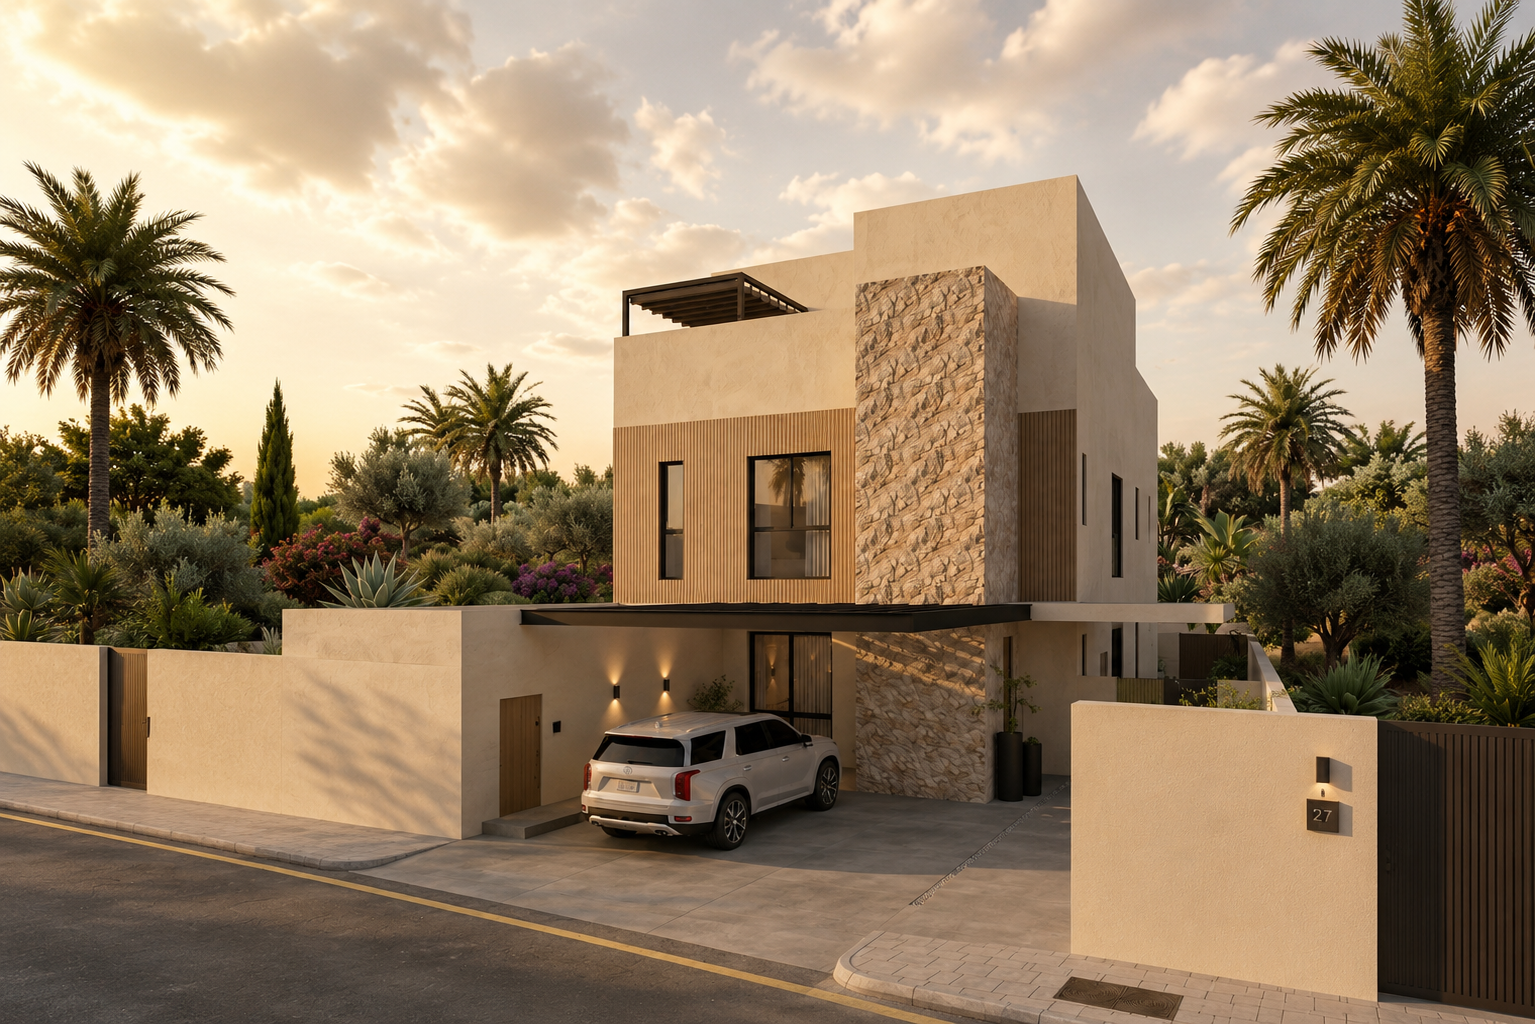
Boundary Wall & Residential Villas
Al Arous Single Family Villas
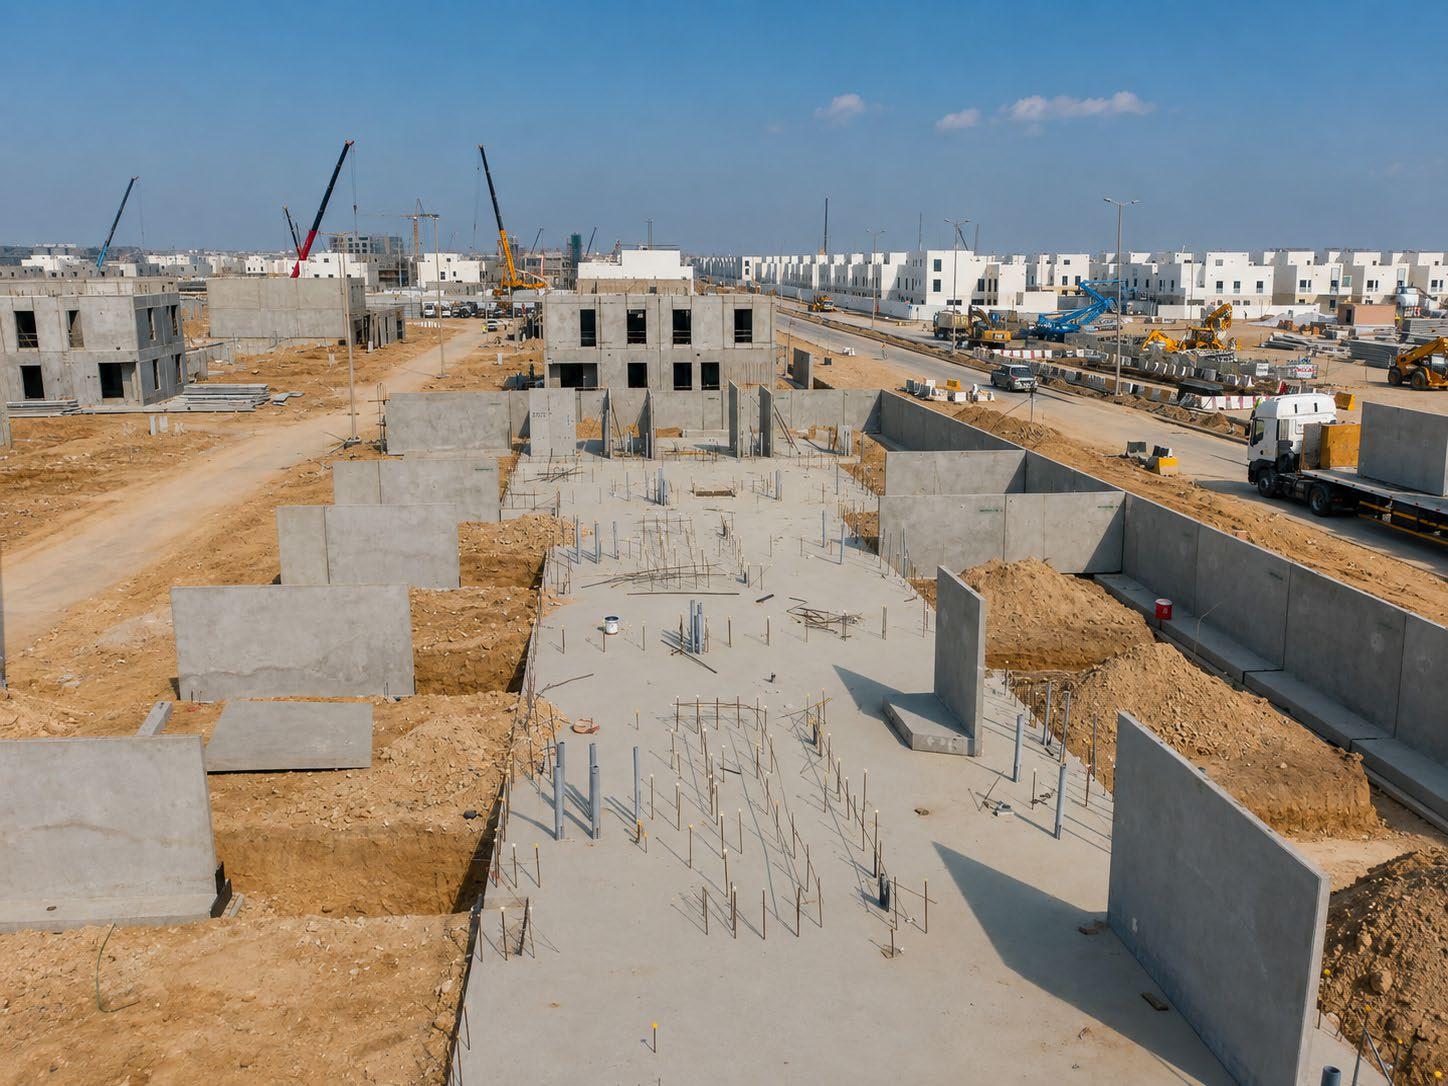
A second package on the same development, delivered under a different main contractor — precast boundary walls alongside the residential villa structures themselves, from design through to installation.
Villa configuration
Ground + 2 floors, 325 m² per unit, delivered as a design, production, supply and installation package.
Parallel workfronts
Wall lines and villa structures progressing simultaneously without the two packages obstructing each other.
Client
Roshn Real Estate
Contractor
Mass Construction Company
Configuration
Ground + 2 Floors (G+2)
Villa Size
325 m² each
Scope
Design, production, supply & installation
Project Status
Ongoing
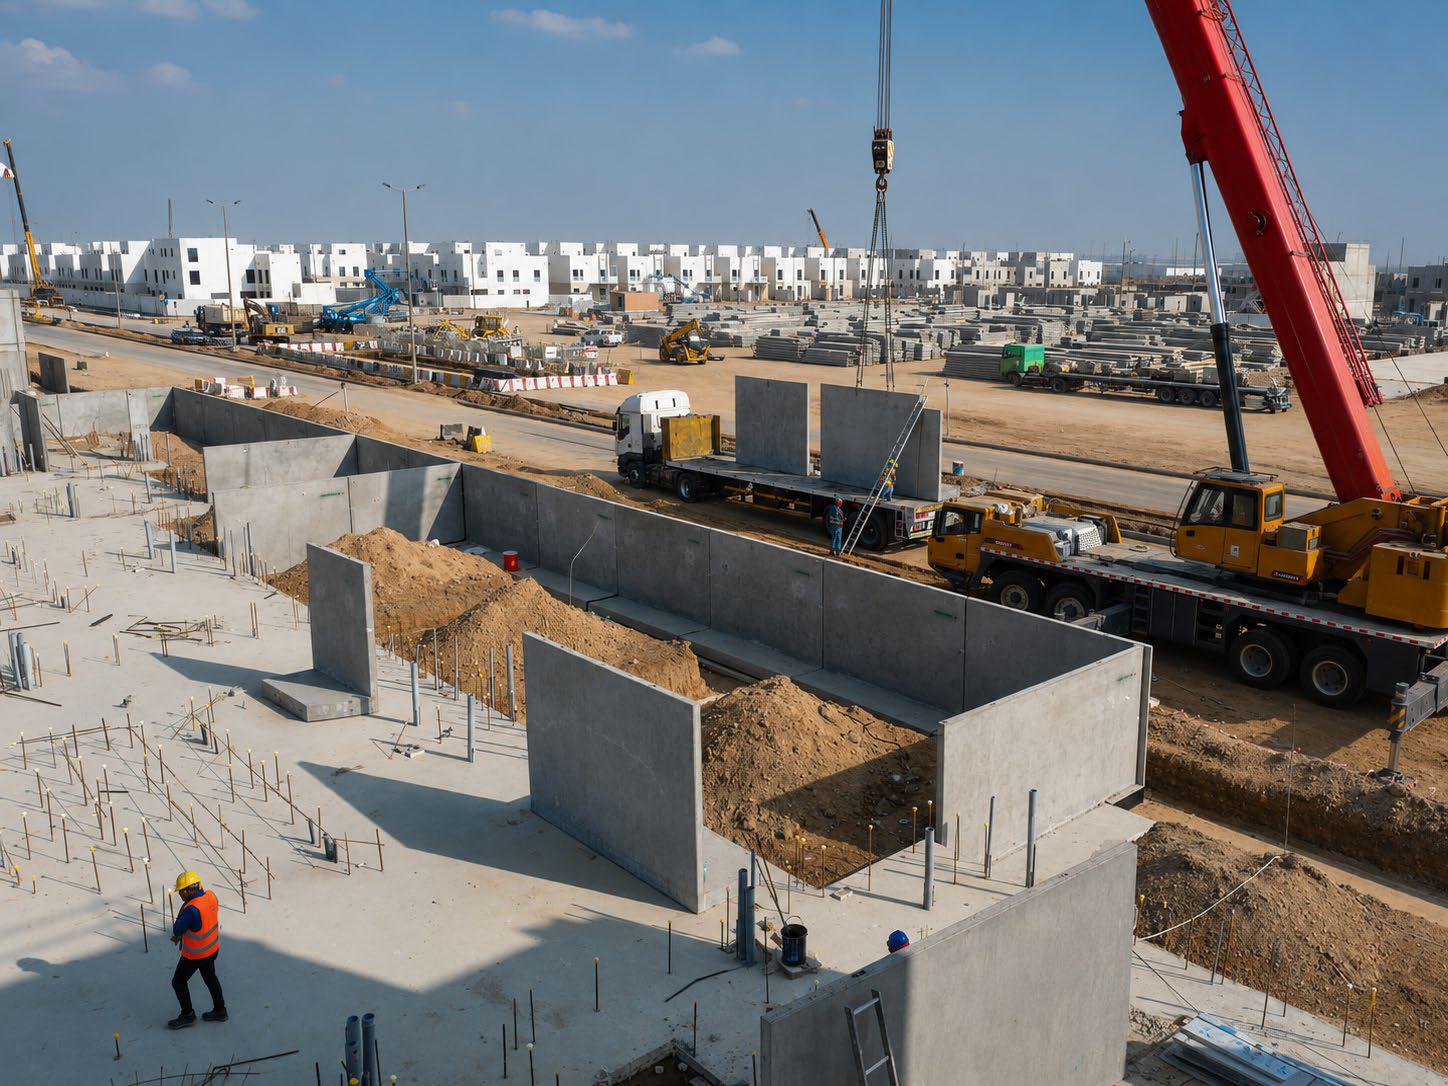
On site
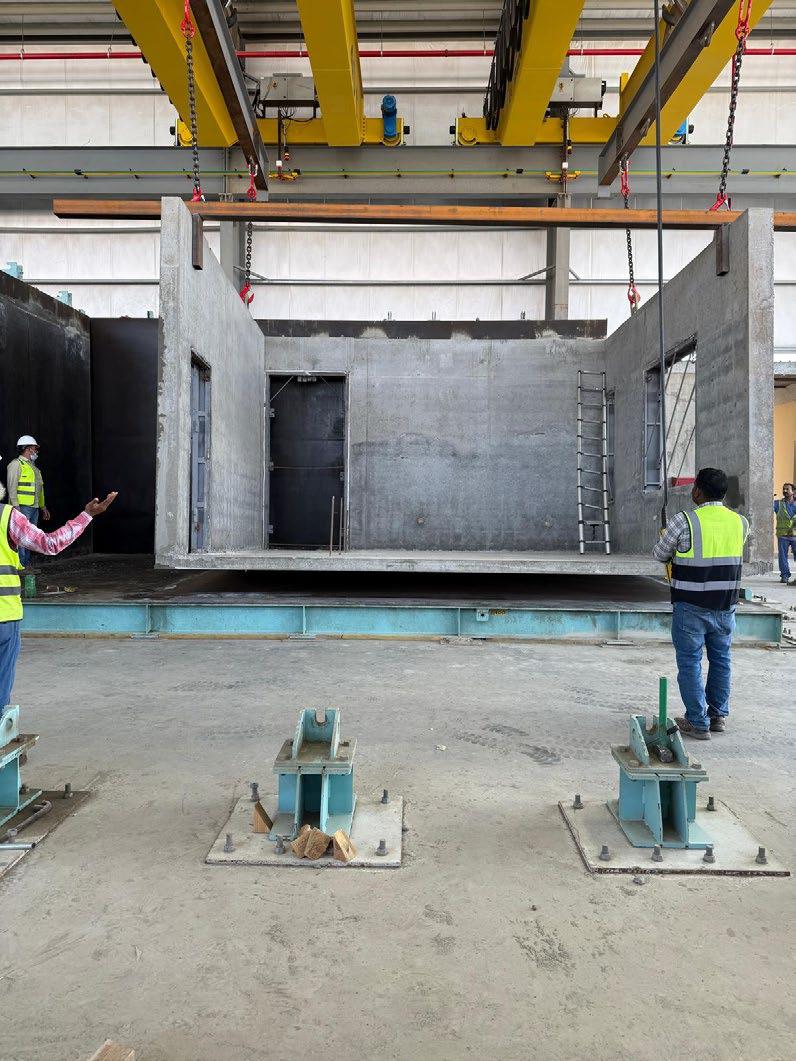
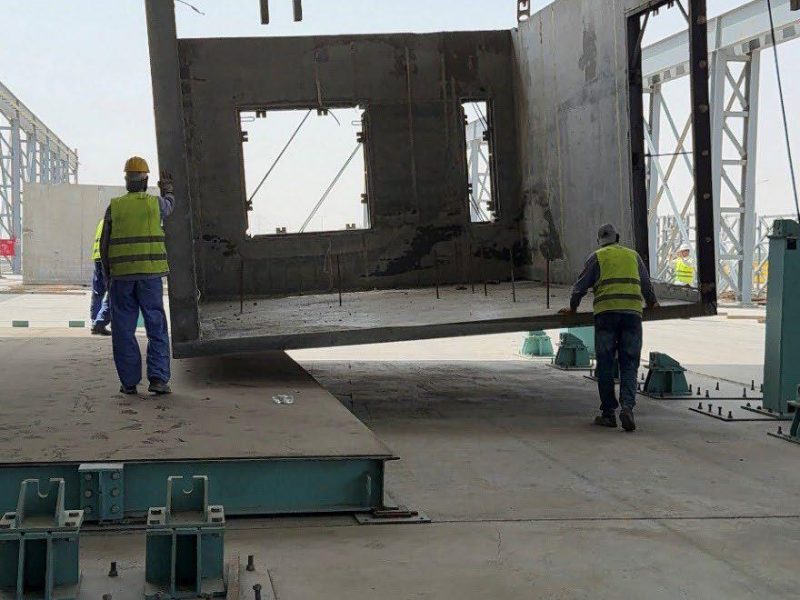
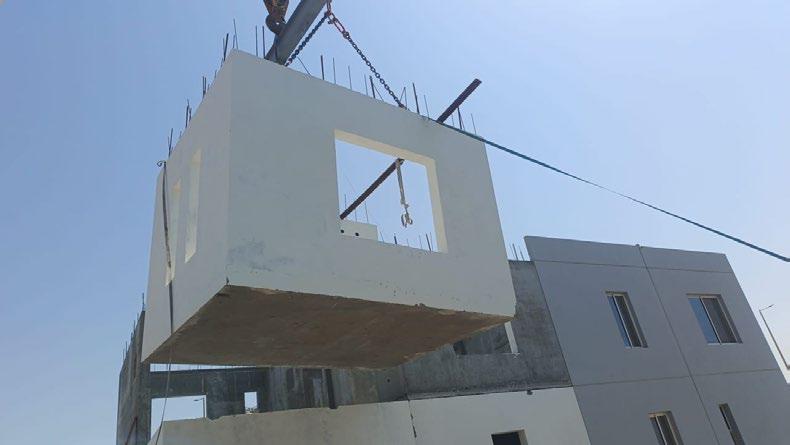
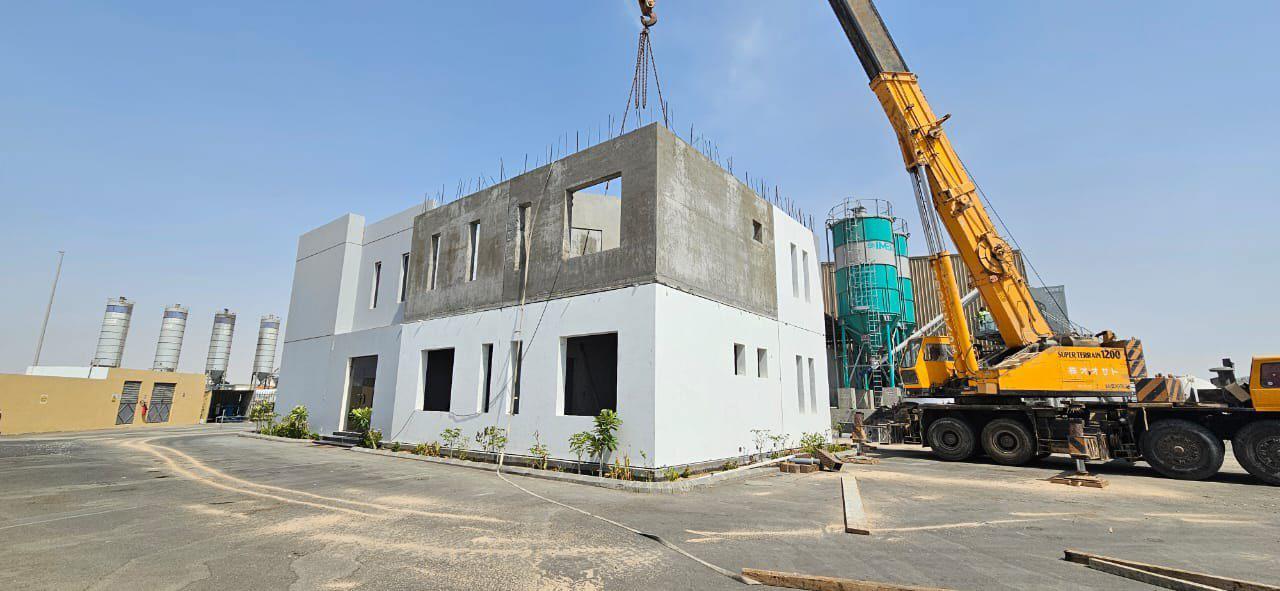
From casting bed to standing structure
A look at how the work actually progresses — production, transport, erection and finishing.
Your project is next
Bring us in early
The earlier precast enters the conversation, the more programme and cost it can save. Share your drawings or a scope outline and we will come back with a buildability view.