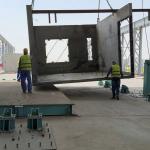
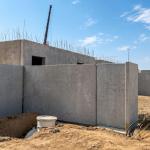
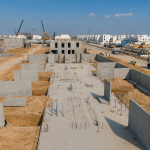
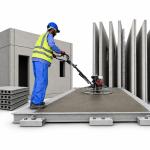
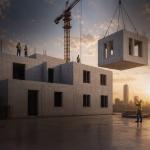
Precast wall panels replace weeks of blockwork, plastering and site labour with a single crane lift. Solid Home Buildings manufactures load-bearing walls, architectural cladding, internal partitions and insulated sandwich panels in our advanced panel production facility, then delivers and installs them across the Kingdom to a finished standard that blockwork simply cannot reach.
Every panel is cast against a steel mold face, which means dead-flat surfaces, true corners and dimensional accuracy measured in millimetres. Openings, cast-in fixings, electrical conduits and finishes are all built in at the factory — so what arrives on your site is a wall, not a starting point for one.
Our Precast Wall Panel Range
Load-Bearing Wall Panels
Structural panels that carry vertical loads from floors and roofs above, removing the need for a separate column-and-beam frame in low- and mid-rise buildings. Reinforcement is designed to your structural loading, and connection details are engineered for the seismic and wind conditions of your specific site. Using load-bearing walls in place of a frame typically shortens the structural programme and reduces overall building weight.
Insulated Sandwich Panels
A sandwich panel is two concrete wythes bonded either side of a continuous rigid insulation core, tied together with low-conductivity connectors. In Saudi conditions this is one of the most effective envelope decisions available: the insulation is continuous, factory-installed and permanently protected inside the panel, so it cannot be compressed, wetted, punctured by a following trade or skipped by a rushed installer.
The payback is measured in cooling load. A well-detailed insulated envelope reduces the peak demand your HVAC plant must be sized for, which cuts both capital cost and every subsequent electricity bill for the life of the building. Because the outer wythe can carry an architectural finish, you get structure, insulation and facade in one element.
Architectural Cladding Panels
Non-load-bearing facade panels that give your building its face. Finishes include exposed aggregate, acid-etched, polished, sandblasted, form-liner textures, reveals, profiles and integrated colour. Because the finish is cast into the concrete rather than applied to it, it will not peel, flake or need repainting — an important consideration under sustained Saudi sun and dust loading.
Internal Partition Walls
Precast partitions divide internal space with a solid, durable, fire-resistant wall that arrives ready for direct decoration. They install far faster than blockwork, generate almost no site waste or wet trades, and deliver better acoustic separation than lightweight stud systems — particularly valuable in hotels, hospitals, schools and apartment buildings.
Solid Structural Panels
Single-wythe reinforced panels for lift shafts, stair cores, service risers, retaining applications and fire-separating walls, cast to the thickness and reinforcement your structural design requires.
Why Precast Walls Outperform Blockwork
A Wall a Day, Not a Wall a Month
A blockwork wall requires laying, curing, rendering, curing again and finishing — a sequence of wet trades stretched over weeks and vulnerable to weather and labour availability. A precast panel is lifted, aligned, fixed and grouted in under an hour. On a repetitive building the difference between the two programmes is not incremental; it is transformational.
Predictable Cost, Predictable Quality
Factory manufacturing removes the variables that make site-built walls expensive: material wastage, weather stoppages, rework and inconsistent workmanship. Our QA/QC department tests every concrete batch, checks every panel against approved shop drawings and signs off dimensional tolerances before release. You receive walls that are identical, verified and documented.
Finishes That Last
Because the panel face is cast against steel, the surface is dense and closed rather than porous. That resists dust adhesion, water absorption and carbonation, so facades stay looking correct for years with routine cleaning instead of a maintenance cycle of patching and repainting.
Fewer Trades, Less Site Congestion
Cast-in conduits, boxes, sleeves, brackets and lifting inserts arrive already positioned. That deletes chasing, drilling and coordination clashes from your site programme, and it means fewer trades competing for the same space at the same time — which is where most site disputes and delays actually originate.
Better Thermal and Acoustic Performance
Continuous factory-installed insulation eliminates the thermal bridging that undermines site-applied systems, while concrete mass provides sound reduction that lightweight construction cannot match without significant added build-up.
Applications Across Saudi Projects
- Residential villas and housing developments — load-bearing walls and insulated envelopes for compound and master-planned housing.
- Commercial and retail buildings — architectural cladding with integrated insulation.
- Industrial facilities and warehouses — fast, durable envelopes over large areas.
- Office buildings — structural walls, cores and facade panels.
- Healthcare and educational facilities — hygienic, acoustically separated, fire-rated internal walls.
- Infrastructure and utility buildings — pump houses, substations, control rooms and plant enclosures.
From Drawing to Installed Wall
Engineering and Shop Drawings
We convert your architectural and structural design into detailed panel shop drawings covering panel splits, reinforcement, connection design, lifting points and cast-in items. Value engineering happens here — rationalising panel sizes to reduce mold changes and crane movements, which is usually where real cost is saved.
Precision Manufacturing
Panels are cast on our advanced production lines under controlled conditions, with laboratory-tested mixes and continuous QA/QC inspection. Curing is managed to achieve reliable strength gain, and each panel is marked, recorded and released only after sign-off.
Delivery and Erection
Our logistics team sequences deliveries to match your erection programme. Certified riggers and experienced erection supervisors handle crane coordination, placement, alignment, structural connection, grouting and joint sealing, all under HSE department supervision.
Integration With Your Wider Scope
Because SHB also delivers foundations, cast-in-situ works and infrastructure, panel installation integrates cleanly with the rest of the build. There is no gap between packages for problems to fall into.
Engineered for the Saudi Climate
Concrete mix designs, insulation specifications and joint sealing systems are selected for local temperature extremes, thermal cycling, humidity and airborne salt or dust exposure. Joint design in particular deserves attention: our panel joints are detailed with high-performance sealant systems and, where required, secondary drainage, so the envelope stays watertight through years of expansion and contraction.
All manufacturing complies with the Saudi Building Code and applicable international standards, and SHB holds full industrial facility licensing and environmental permitting.
Related Services
- Hollow Core Slabs — long-span floors supported directly by your load-bearing panels.
- Precast Boundary Walls and Fencing — perimeter security and site enclosure.
- Precast Engineering and Design — structural detailing and connection design.
- 3D Monolithic Modular Construction — full volumetric modules for low-rise buildings.
Get a Panel Quotation
Send us your elevations, wall schedules and structural loading and our technical team will return a panel layout proposal, a recommended specification and a delivery programme. If you are still at concept stage, engage us early — the biggest savings on a precast package are designed in, not negotiated later.
Contact Solid Home Buildings (SHB) to discuss your requirements or to arrange a visit to our panel production facility.
