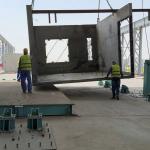
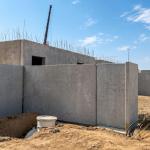
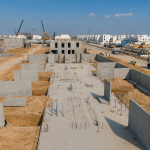
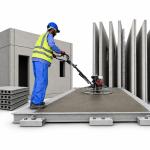
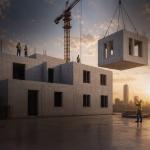
3D monolithic construction is the fastest, most predictable way to move from an approved drawing to a finished, handover-ready building in Saudi Arabia. Instead of assembling a structure piece by piece on site, Solid Home Buildings (SHB) casts each room as a single, seamless concrete volume inside a controlled factory environment — walls, floor and ceiling poured together in one continuous pour, with no cold joints and no weak corners. The completed modules arrive at your site finished, inspected and ready to set in place.
The result is a building that goes up in days rather than months, with the structural integrity of cast-in-place concrete and the cost certainty of factory manufacturing. SHB holds exclusive rights to the modular mold technology behind this system in the Kingdom, which is why we can offer it at a scale and level of customisation few contractors can match.
What Makes 3D Monolithic Construction Different
Most prefabricated systems are built from separate panels that are bolted, welded or grouted together on site. Every one of those connections is a potential leak path, a thermal bridge and a structural weak point that needs inspection. A monolithic module has none of them, because it was never assembled in the first place — it was poured as one piece.
That single design decision changes the economics of a project. Fewer joints means less sealing, less remedial work, fewer inspection hold points and dramatically less water ingress risk over the life of the building. For clients developing multiple units to the same design, it also means every unit is genuinely identical, because they all come out of the same steel mold.
Cast as One Piece, Not Assembled
Each module is formed inside a precision steel mold that shapes all six faces simultaneously. Reinforcement is placed to the approved structural design, MEP conduits and sleeves are fixed in position before the pour, and the concrete is placed and vibrated in a single operation. The module is then steam-cured under controlled temperature and humidity to reach handling strength quickly and design strength reliably.
Finished in the Factory, Not on Site
Because the shell is complete and dimensionally accurate before it leaves our plant, finishing trades can work indoors, under cover, with clean access and no weather delays. Plastering, tiling, painting, electrical rough-in and plumbing can all be advanced in parallel with your site works — which is where the headline programme savings actually come from.
Where 3D Modular Construction Delivers the Most Value
Our volumetric modular system is engineered for structures up to three floors (ground plus two), which covers a large share of the buildings the Kingdom is currently commissioning. The technology pays back fastest where a design repeats, where the programme is tight, or where the site itself makes conventional construction difficult.
- Residential villas and housing developments — repeatable villa types delivered to a fixed unit cost, ideal for master-planned communities where hundreds of units share a small number of layouts.
- Commercial complexes — retail strips, showrooms and mixed-use blocks that need to start trading as early as possible.
- Office buildings — including our own G+1 head office, built with this exact system as a working demonstration of what it can do.
- Healthcare centres and hospitals — clinical spaces where dimensional accuracy, hygienic seamless surfaces and controlled quality genuinely matter.
- Educational facilities and schools — classrooms and support blocks that must be finished and certified before a fixed academic start date.
- Remote and infrastructure sites — accommodation, control rooms and support buildings where skilled site labour is scarce or expensive to mobilise.
The Business Case: What You Actually Gain
A Programme Measured in Weeks
Factory production runs in parallel with your site works rather than after them. While foundations are being excavated and poured, your modules are already being cast, cured and finished. When the site is ready, installation is a crane operation measured in days. On repeat-unit projects this routinely removes months from a conventional programme — and every month saved is a month of earlier revenue, earlier occupancy and lower financing cost.
Costs You Can Actually Commit To
Site-built projects absorb cost through weather delays, material wastage, rework and labour fluctuation. Factory production removes most of that volatility. Materials are ordered against precise, verified quantities, offcuts are recycled into the next pour, and labour productivity is stable because the work happens in the same place every day. You get a number you can budget against and defend to your board.
Quality That Is Verified, Not Hoped For
Every pour is governed by our in-house QA/QC department, with laboratory testing of concrete mixes, dimensional checks against approved shop drawings and documented sign-off at each production stage. Because inspection happens at bench height in good light, defects are caught and corrected before a module ever leaves the yard — not discovered on a scaffold after handover.
Design Freedom, Not a Catalogue
A frequent and fair concern about modular construction is that it forces you into a standard box. Our molds are adjustable, and our engineering team designs around your architecture rather than the other way round. Room dimensions, openings, facade treatment and internal finishes are all specified by you. Our own head office — with its double-height integrated staircase and premium finishes — exists specifically to prove that a modular building does not have to look like one.
A Safer, Quieter, Cleaner Site
Moving the majority of construction hours into a controlled factory reduces working-at-height exposure, site congestion and heat-stress risk for your workforce. It also means far less noise, dust and traffic for neighbours — a real advantage on infill plots, live campuses and operating facilities.
How an SHB Modular Project Runs
1. Design and Engineering
Our technical team reviews your architectural intent and produces detailed shop drawings, structural calculations, connection details and lifting designs. This is also where value engineering happens — refining module splits and layouts to cut cost and improve constructability before anything is committed to steel.
2. Factory Production
Modules are cast, cured and finished in our production facility under continuous QA/QC supervision. Batching, casting, curing and finishing are scheduled against your site programme so units are ready exactly when you need them, not months early in a storage yard.
3. Transport and Installation
Our logistics team coordinates delivery sequencing and crane operations so modules arrive in installation order. Experienced erection supervisors manage placement, alignment, structural connection and grouting, working to strict lifting and safety procedures.
4. Integration and Handover
Final connections, joint treatment, MEP tie-ins and finishing works complete the building. Because SHB also delivers the civil, foundation and infrastructure scope, you deal with one accountable party from groundworks through to handover — not a chain of subcontractors pointing at each other.
Built for Saudi Conditions and Saudi Standards
A construction system that performs in a temperate climate will not necessarily survive here. Our mix designs, insulation specifications and curing regimes are developed specifically for Saudi temperature ranges, humidity and soil conditions. Insulated module walls reduce cooling loads and cut long-term operating cost — a meaningful saving across a building service life, not just a line on a specification.
All work complies with the Saudi Building Code and relevant international standards, and SHB holds full industrial facility licensing, environmental permitting and commercial registration. The system also aligns directly with the localisation, quality and delivery-speed objectives set out in Saudi Vision 2030, which is why modular methods are gaining ground on major Kingdom programmes.
Why Clients Choose SHB for 3D Monolithic Construction
- Exclusive modular mold technology — officially documented rights to the system in the Kingdom.
- Genuinely end-to-end delivery — design, manufacturing, civil works, installation and finishing under one contract.
- In-house engineering — technical, architectural, MEP and QA/QC teams on staff, not outsourced.
- Proven on live projects — an active track record with clients including Roshn and contractors such as Shapoorji Pallonji and Mass Construction.
- Owned production capacity — advanced panel lines, a dedicated hollow core plant, 3D modular capability and mobile factory solutions for remote sites.
Related SHB Capabilities
Modular construction rarely arrives alone. Most projects combine it with conventional precast elements and full site works, all of which SHB delivers in-house:
- Precast Wall Panels and Sandwich Panels — for taller structures or hybrid designs.
- Hollow Core Slabs — long-span flooring with no propping.
- Site Preparation and Foundations — the groundworks your modules will sit on.
- Precast Engineering and Design — shop drawings, value engineering and connection design.
Start Your Modular Project
If you are weighing 3D monolithic construction against a conventional build, the most useful next step is a comparison against your actual drawings and programme — not a generic brochure. Send us your concept design or tender documents and our technical team will come back with an indicative module split, a delivery schedule and a cost comparison, so you can make the decision on real numbers.
Solid Home Buildings (SHB) — building smarter across the Kingdom. Contact our team to arrange a technical consultation or a visit to our production facility and completed head office building.
