

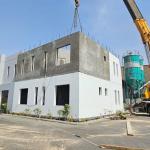



Hollow core slabs are the quickest way to close a floor. Manufactured in Solid Home Buildings dedicated hollow core plant, these prestressed concrete planks span further, weigh less and install faster than any cast-in-place alternative — and because they arrive cured and ready, your following trades can start work the same week rather than waiting out a 28-day pour.
SHB designs, manufactures, delivers and erects hollow core flooring across the Kingdom for residential, commercial, industrial and infrastructure projects. One supplier, one point of accountability, from structural calculation through to the final grouted joint.
What Is a Hollow Core Slab?
A hollow core slab is a precast concrete floor or roof plank cast around continuous longitudinal voids that run its full length. Those voids remove roughly a third of the concrete from the section without meaningfully reducing structural depth — which is the whole trick. High-tensile prestressing strands are tensioned before casting and released once the concrete gains strength, putting the plank into permanent compression so it resists deflection and cracking under load.
The practical outcome is a floor that carries heavy loads over long spans, weighs far less than a solid slab, and needs no propping, no formwork and no site curing.
How They Are Manufactured
Our plant produces hollow core planks on long-line prestressing beds using extrusion casting. Strands are tensioned across the bed, concrete is extruded around void formers in a continuous operation, and the cast line is cured under controlled conditions. Once design strength is confirmed by laboratory testing, the line is de-tensioned and planks are saw-cut to your exact project lengths — including angled cuts, service openings and stair voids.
Standard Depths and Spans
Plank depth is selected against your span and imposed load. Shallower sections suit residential floors and short bays; deeper sections carry industrial loading or clear long spans between structural supports. Our engineering team runs the calculation against your actual layout and load schedule and recommends the most economical section — often a shallower plank than clients expect, which saves both concrete and floor-to-floor height.
Why Specify Hollow Core Slabs
Long Spans Without Intermediate Support
Hollow core planks clear substantially longer spans than conventional slabs of the same depth. That lets you delete internal columns and beams from the design, which means more usable floor area, more flexible layouts and a lighter structure below. For warehouses, showrooms, car parks and open-plan offices, this single benefit frequently justifies the system on its own.
No Propping, No Formwork, No Waiting
Because planks arrive fully cured and self-supporting, there is no shuttering to erect, no propping to leave in place and no 28-day curing period holding up the floor below. The space underneath is available for work immediately after installation. On a multi-storey building, that compounds floor by floor into a very significant programme saving.
Lower Dead Load, Cheaper Structure
Removing a third of the concrete from every floor reduces the load carried by columns, beams and foundations. On many projects this allows smaller sections and shallower footings, so the saving reaches well beyond the slab package itself. On poor ground, where foundation cost is driven directly by building weight, the difference can be substantial.
Consistent, Verified Quality
Factory production under continuous QA/QC supervision produces a level of consistency site pours cannot match. Every batch is laboratory-tested, strand tension is monitored and recorded, and dimensional tolerances are checked against approved drawings. The finished soffit is smooth and true, which often means it can be painted directly with minimal preparation — deleting a plastering trade from your programme.
Built-In Fire and Acoustic Performance
Dense precast concrete provides inherent fire resistance without added protection, and the mass of the slab combined with its void structure gives good airborne sound reduction between floors. For residential, hotel and healthcare projects where acoustic separation is a compliance requirement, that performance comes as standard.
Ready-Made Service Routes
The continuous voids double as service channels. Electrical conduits and small-diameter services can be routed through the cores instead of dropped into a suspended ceiling, which preserves headroom and simplifies coordination.
Where We Supply Hollow Core Flooring
- Residential developments — villas, apartment blocks and compound housing needing fast, quiet floor separation.
- Commercial and retail buildings — column-free trading floors, showrooms and mezzanines.
- Industrial and logistics facilities — warehouses and production halls with heavy imposed loads and long clear spans.
- Office buildings — open-plan floor plates that can be reconfigured without structural work.
- Car parks — durable, long-span decks with rapid installation.
- Educational and healthcare buildings — where acoustic separation and fire performance are specified.
- Infrastructure structures — utility buildings, tank covers, plant rooms and service chambers.
What SHB Delivers
Structural Design and Detailing
Our technical department produces slab layout drawings, span and load calculations, bearing details, opening details and reinforcement schedules. Where your architectural layout is still fluid, we contribute value engineering early — adjusting span directions and support positions to reduce plank depth and overall cost.
Manufacturing to Programme
Production is scheduled against your erection sequence, so planks arrive in the order they are needed rather than filling your site with stacked units. Our dedicated hollow core plant runs to high volume, which means we can hold your delivery dates even on large or fast-tracked projects.
Delivery and Erection
SHB manages transport, crane coordination and installation with experienced erection supervisors and certified riggers. Planks are set, aligned, grouted and prepared for the structural topping. Strict lifting procedures and site safety controls apply throughout — our HSE department oversees every erection operation.
Toppings and Integration
Because we also deliver cast-in-situ works, we can complete the structural screed topping, tie beams and connection details as part of the same package. That removes the interface risk that appears whenever a slab supplier hands over to a separate civil contractor.
Hollow Core Slabs Compared With Cast-In-Place
A conventional in-situ slab requires formwork, propping, reinforcement fixing, pouring, curing and stripping — a sequence measured in weeks per floor, heavily weather-dependent, and demanding a large skilled site workforce. Hollow core delivers the same floor in a fraction of the time with a small erection crew and a crane.
The honest trade-off is that hollow core needs a design committed earlier, because planks are manufactured to fixed dimensions. Late changes are possible but more expensive than moving a line on a formwork drawing. In practice, projects that engage our engineering team during design rather than after tender capture the full benefit — which is why we prefer to be involved early.
Complementary Precast Solutions
Hollow core flooring works best as part of a complete precast structure. SHB manufactures the full range in-house:
- Precast Wall Panels and Sandwich Panels — load-bearing walls that support your hollow core floors directly.
- Precast Engineering and Design — full structural detailing and connection design.
- Precast Installation and Erection — certified crews and crane coordination.
- 3D Monolithic Modular Construction — for low-rise buildings where full volumetric modules are faster still.
Request a Hollow Core Quotation
Send us your floor layout, span dimensions and imposed load requirements, and our engineering team will return a recommended plank depth, an indicative quantity take-off and a delivery programme. All production complies with the Saudi Building Code and applicable international standards.
Contact Solid Home Buildings (SHB) to discuss your project, or arrange a visit to our hollow core production facility to see the process for yourself.
