
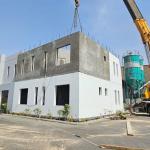



Precast installation and erection is the stage where months of engineering and manufacturing either come together in days or unravel in expensive site improvisation. Solid Home Buildings delivers erection with experienced supervisors, certified riggers and full HSE oversight — managing crane coordination, placement, alignment, structural connection, grouting and final finishing as a controlled operation with a documented plan behind it.
We erect our own manufactured elements and also take on installation for precast supplied by others, bringing trained crews and proper method statements to projects that need execution capability rather than another supplier.
Why Erection Is the Highest-Risk Phase
Erection concentrates a project risk into a short window. Heavy elements are suspended over an active site, connections are made at height, and the sequence has almost no tolerance for improvisation. A single mis-sequenced lift can leave a crane unable to reach the next piece without repositioning — a delay measured in shifts rather than hours.
It is also the phase where safety exposure peaks. Suspended loads, work at height and heavy plant operating together demand disciplined planning, competent supervision and crews who understand precisely what they are doing. This is why we treat erection as an engineered activity governed by method statements and lift plans, not as a task to be handed to whoever is available.
Our Installation and Erection Services
Erection Planning and Method Statements
Before anything is lifted, we produce an erection sequence, crane positioning plan, lift studies, temporary stability design and a written method statement. This determines crane size and standing positions, delivery sequencing, temporary propping and bracing requirements, and the safe working envelope for every operation.
Crane Coordination
Selection and coordination of lifting equipment matched to element weights, radii and site constraints, including access routes, ground bearing capacity for outriggers and exclusion zones. Delivery scheduling is coordinated with lifting so that elements arrive in installation order and can often be lifted directly from the trailer — avoiding the double handling that adds cost and damage risk.
Placement and Alignment
Precise setting of elements to line, level and plumb, verified by survey. Accuracy at this stage is cumulative: a small deviation in a ground floor panel propagates upward and becomes a visible, expensive problem several storeys later. Our supervisors check and correct as they go rather than at the end.
Structural Connections
Execution of the connection details designed by our technical team — welded plates, bolted connections, dowels, corbels, reinforcement continuity and cast-in-situ stitches — completed to specification and inspected before the temporary support system is released.
Grouting and Jointing
Grouting of joints, sleeves, pockets and bearings with specified non-shrink materials, correctly mixed, placed and cured. Grouting is routinely underestimated: it is what actually transfers load between elements, and an inadequately filled joint is a structural defect hidden inside a finished building.
Final Finishing
Joint sealing, surface treatment, patching of lifting points, weather sealing and any specified finishing works — completing the envelope so it performs as designed rather than merely looking complete.
Survey and Quality Verification
Dimensional survey and QA/QC inspection throughout, with documented sign-off at each stage. You receive records confirming that the structure was installed within tolerance and that connections were completed and inspected.
Safety: How We Actually Manage It
Our HSE department oversees every erection operation, with dedicated safety officers assigned to both factory and project sites. Riggers and lifting supervisors are certified for the work they perform, lifting gear is inspected and recorded, and exclusion zones are established and enforced around every lift.
- Documented lift plans for every element, reviewed before work begins.
- Certified riggers and lifting supervisors with verified competency.
- Inspected and tagged lifting equipment, with maintenance records maintained.
- Enforced exclusion zones beneath and around suspended loads.
- Fall protection systems for all work at height.
- Daily briefings covering the day sequence, hazards and controls.
- Stop-work authority for any crew member with a safety concern, without exception.
Safety First is one of our core values, and on an erection site it is also simple operational logic: incidents stop programmes, and a project that has to explain an accident has already lost more time than any shortcut ever saved.
What Professional Erection Delivers
A Programme You Can Rely On
Properly planned erection proceeds at a predictable rate you can build a schedule around. Following trades can be mobilised with confidence instead of being repeatedly stood down while the structure catches up.
Structural Integrity as Designed
A precast structure performs as designed only if connections are completed correctly. Skilled erection ensures the load paths the engineer intended actually exist in the finished building — and are documented as such.
Protection of Manufactured Value
Precast elements represent significant manufacturing investment by the time they reach site. Correct rigging, handling and storage protect that investment. Damaged elements mean replacement casting, delivery delay and programme disruption that no site saving offsets.
Fewer Interfaces, Fewer Arguments
When manufacturing and erection sit with the same organisation, dimensional and tolerance issues get resolved rather than disputed. There is no productive argument to be had between two departments of the same company — only a fix.
Accurate Structures for Following Trades
Elements set accurately to line and level make life easier for every trade that follows. Cladding fits, partitions align, services route as drawn, and finishes go on without packing and adjustment.
Elements We Install
- 3D monolithic modules — complete volumetric units up to G+2.
- Precast wall panels — load-bearing, cladding, partition and insulated sandwich panels.
- Hollow core slabs — floor and roof planks with bearing and grouting details.
- Columns and beams — including prestressed sections.
- Stairs and landings — precast flights installed early to provide safe permanent access.
- Boundary walls and posts — long perimeter runs in continuous sequence.
- Architectural facade elements — cladding and feature panels requiring precise alignment.
Working in Saudi Site Conditions
Erection here carries constraints that do not exist everywhere. Summer heat imposes real limits on crew working hours and requires heat-stress management, hydration provision and adjusted shift patterns — a planning input, not an afterthought. Wind loading governs whether a lift proceeds at all, particularly for large flat panels acting as sails, and our supervisors monitor conditions and stand down operations when limits are reached.
Site access, ground conditions for crane setup and coordination with other contractors on busy developments all feed into the erection plan. All work complies with the Saudi Building Code and applicable international safety standards.
Related SHB Services
- Precast Engineering and Design — the shop drawings, connection and lifting designs behind every erection plan.
- 3D Monolithic Modular Construction — volumetric modules manufactured and installed by SHB.
- Hollow Core Slabs — precast flooring supply and installation.
- Site Preparation and Foundations — the accurate foundations erection depends on.
Arrange Your Erection Package
Send us your element schedule, site layout and programme and our team will return an erection sequence, crane requirements, a resource plan and a quotation. We are equally happy to erect elements manufactured by others, provided we can review the design documentation first.
Contact Solid Home Buildings (SHB) to discuss your installation requirements anywhere in the Kingdom.
