
Ask most people what modular construction buys you and they will say speed. That is true, but it is the least interesting part of the answer. The real difference between a 3D monolithic build and a conventional one is structural: it changes what sits on the critical path, how many trades you sequence, and where defects come from.
The critical path moves off the site
On a conventional villa or low-rise build, almost everything is serial. You cannot block until the slab is cured. You cannot plaster until the blockwork is up. You cannot do second fix until first fix is closed. Every one of those handovers is a chance for a day to slip, and slipped days accumulate in one direction only.
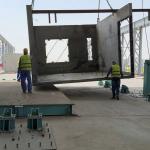
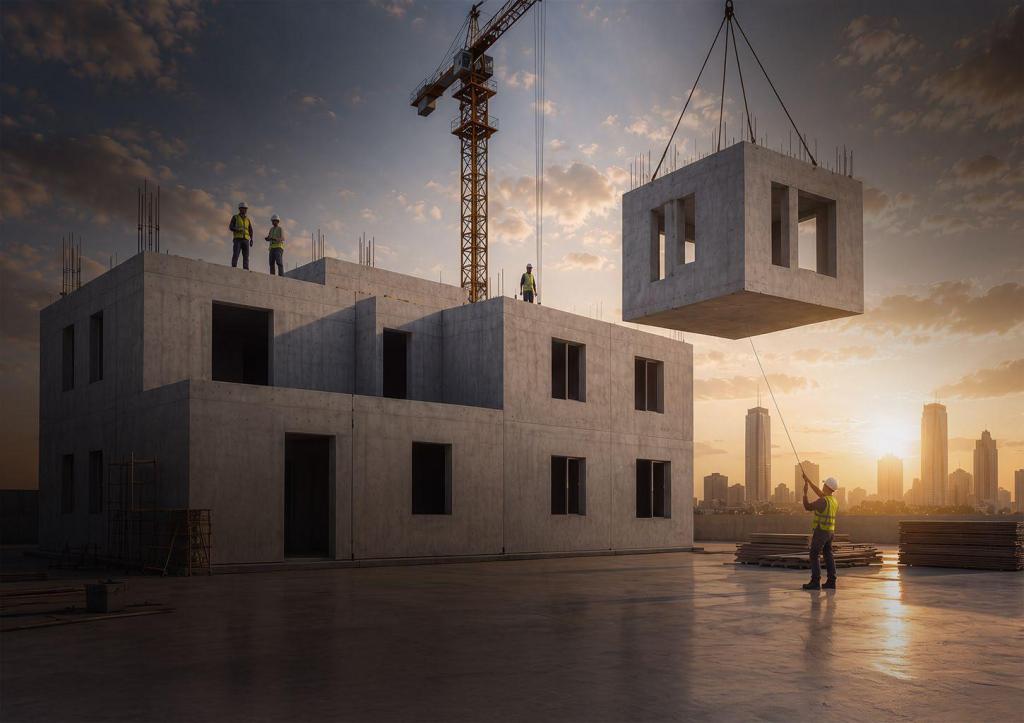
With 3D monolithic modules, the superstructure is being cast in a factory while the site is still doing enabling works and foundations. Two workstreams that used to be serial now run in parallel. The programme compresses not because anyone is working faster, but because the sequence has fewer dependencies in it.
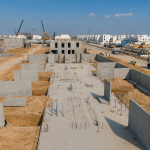
This has a practical consequence worth planning for: your foundations become the critical path. If setting-out or foundation levels slip, modules arrive and have nowhere to go. Precast rewards early groundworks discipline more than conventional building does.
Fewer joints means fewer defects
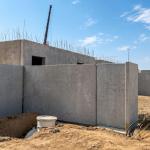
A monolithic module is cast as a single unit — walls and slab together, in one pour, in one mould. There is no cold joint where a wall meets a floor, because there is no second pour.
Cold joints are where a surprising share of long-term defects originate. They are the path water takes. They are where differential movement concentrates. Removing them from the element does not make a building indestructible, but it removes an entire family of failure modes that conventional wet trades spend real money mitigating.
What replaces them
Precast does not eliminate joints, it relocates them. The joints move to the connections between modules, and those become the thing you engineer carefully:
- Connection design — how modules transfer load to each other and to the foundation
- Grouting — the sequence and mix that makes the connection continuous
- Sealing — the weatherline at every module interface
The advantage is that these are a small, well-defined, repeatable set of details, designed once and inspected against a known standard — rather than thousands of metres of variable site workmanship.
Quality control changes character
On site, quality control is inspection: someone checks work after it has been done, in whatever weather and light is available. In a factory, quality control is process: controlled mixes, steel moulds, controlled curing, and hold points that a unit cannot pass until it is signed off.
The difference shows up in tolerances. Steel moulds under controlled conditions produce repeatable dimensions. Repeatable dimensions mean the finishes that follow — doors, joinery, glazing, cladding — fit the first time, and the snag list at handover is genuinely shorter.
What conventional construction still does better
Honesty matters here, because precast is not the right answer to every problem.
- Highly irregular geometry. If no two spaces in the building are alike, you lose the repetition that makes moulds economic.
- Very small projects. Below a certain volume, mobilisation and transport costs are not recovered.
- Constrained sites. Modules need crane access and a delivery route. A tight urban plot with no lay-down area can rule the system out on logistics alone.
- Late design changes. Once a mould is set and production has started, changes are expensive in a way they are not when a blockwork wall has not been built yet.
The decision, in practice
The projects where 3D monolithic wins clearly tend to share a profile: repeated units, up to three floors, a programme with a fixed and unforgiving end date, and a site with room to receive and lift.
Housing developments, schools that must hand back before term, staff accommodation, clinics and offices all fit that description. That is not a coincidence — it is the shape of the problem the system was designed to solve.
The single most useful thing a client can do is bring the precast conversation forward. Decisions made at concept stage — grid, module dimensions, repetition — determine how much the system can save. By the time drawings are at tender, most of that value has already been designed out.
