

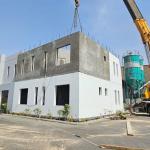
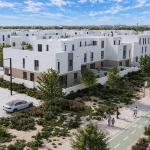



A second package on the same Al Arous development, delivered under a different main contractor, Mass Construction Company — precast boundary walls alongside the residential villa structures themselves, from design through to installation.
Villa Configuration
Each villa is a ground-plus-two-floor structure of 325 m², delivered as a full design, production, supply and installation package. SHB’s precast system forms both the villa structure and the boundary walls that define each plot, giving the development a consistent structural and architectural language from unit to unit.
Two Workfronts, One Development
This package runs alongside SHB’s separate boundary-wall-and-driver-room package for the same development, delivered under Shapoorji Pallonji. Wall lines and villa structures progress simultaneously without the two contractors’ workfronts obstructing each other — a coordination challenge our production scheduling and site teams manage as a matter of routine on developments at this scale.
Project Facts
| Client | Roshn Real Estate |
| Contractor | Mass Construction Company |
| Project | Al Arous Single Family Villas |
| Configuration | Ground + 2 Floors (G+2) |
| Villa Size | 325 m² each |
| Scope | Design, production, supply & installation |
| Project Status | Ongoing |
