
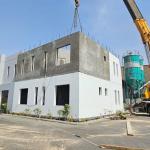
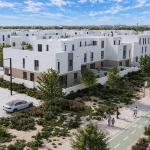

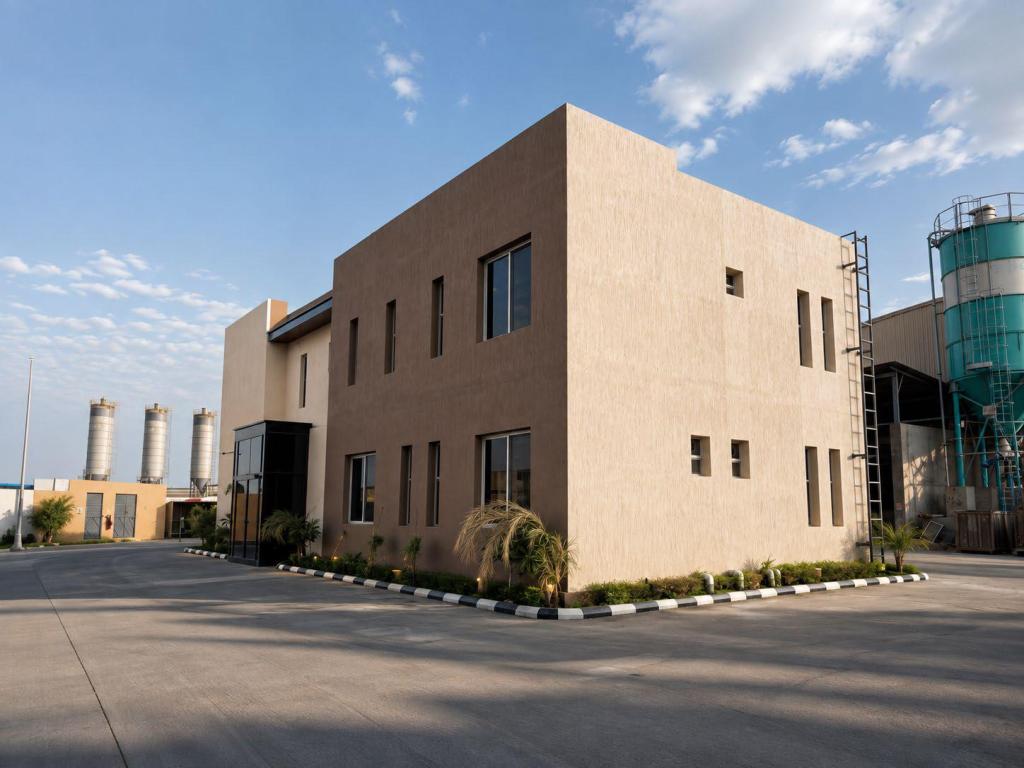
Rather than simply describe what SHB’s 3D Monolithic technology can do, we built our own head office with it. The result is a live, fully occupied office building that doubles as a working showroom for the system — proof of design flexibility, premium finishes and efficient space planning that clients can walk through rather than take our word for.
A Complete Building, Cast as Modules
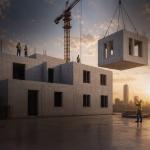
The building is a ground-plus-first-floor office structure delivered entirely through SHB’s 3D Modular System: rooms are cast as finished volumetric units in the factory — walls, openings and services already in place — then lifted, set and connected on site. The same process that stands up villas and government facilities across the Kingdom stands behind the desks our own team works from every day.
Design Highlights
- Integrated staircase: a striking staircase rises through a full-height ceiling void, cast as part of the monolithic structure rather than added afterward.
- Efficient space planning: ten office spaces, ten bathrooms, two kitchens and an executive meeting room are arranged across two floors with no wasted circulation space.
- Premium finishes: the same factory-controlled quality applied to client projects is visible in every junction and surface here.
Why We Built It This Way
Every claim SHB makes about speed, finish quality and design flexibility is easier to prove than to explain. This building let our engineering, production and site teams run the full workflow — design, casting, transport, erection, finishing — on a project with no client programme riding on it, then refine the details before applying the same system to paying clients. It remains in daily use as our head office today.
Project Facts
| Project Type | Office Building (G+1) |
| Technology | 3D Modular System |
| Project Scale | 10 office spaces · 10 bathrooms · 2 kitchens · executive meeting room |
| Project Status | Completed |
